


Listing Courtesy of:  FMLS / Listed By: Tom Peters, Coldwell Banker Realty; Kathalee Peters, 400 North/Lake Lanier - Contact: 770-889-3051
 FMLS / Listed By: Tom Peters, Coldwell Banker Realty; Kathalee Peters, 400 North/Lake Lanier - Contact: 770-889-3051
 6800 Thunder Trail Gainesville, GA 30506
Active (34 Days)
$758,000 (USD)

Description
MLS #:
7832506
7832506
Taxes
$494(2025)
$494(2025)
Lot Size
0.62 acres
0.62 acres
Type
Single-Family Home
Single-Family Home
Year Built
1980
1980
Style
Cabin, Rustic, Country
Cabin, Rustic, Country
Views
Lake
Lake
County
Forsyth County
Forsyth County
Community
Lake Lanier
Lake Lanier
Listed By
Tom Peters, Coldwell Banker Realty, Contact: 770-889-3051
Kathalee Peters, Coldwell Banker Realty
Kathalee Peters, Coldwell Banker Realty
Source
FMLS
Last checked Oct 21 2026 at 4:24 PM GMT+0000
FMLS
Last checked Oct 21 2026 at 4:24 PM GMT+0000
Bathroom Details
- Full Bathrooms: 2
Interior Features
- Entrance Foyer
- High Ceilings 9 Ft Main
- High Speed Internet
- Double Vanity
- Cathedral Ceiling(s)
- Dishwasher
- Electric Water Heater
- Microwave
- Refrigerator
- Electric Range
- Laundry: Laundry Room
- Laundry: Lower Level
Kitchen
- Breakfast Bar
- Pantry
- Cabinets White
- Stone Counters
- View to Family Room
- Kitchen Island
Subdivision
- Lake Lanier
Lot Information
- Cul-De-Sac
- Private
Property Features
- Fireplace: Factory Built
- Fireplace: 1
- Fireplace: Family Room
- Fireplace: Great Room
- Foundation: Concrete Perimeter
Heating and Cooling
- Electric
- Heat Pump
- Central
- Ceiling Fan(s)
- Central Air
Basement Information
- Interior Entry
- Exterior Entry
- Daylight
- Bath/Stubbed
- Walk-Out Access
Pool Information
- None
Flooring
- Hardwood
- Ceramic Tile
Exterior Features
- Roof: Metal
Utility Information
- Utilities: Cable Available, Electricity Available, Phone Available, Water Available
- Sewer: Septic Tank
- Energy: None
School Information
- Elementary School: Chestatee
- Middle School: Little Mill
- High School: East Forsyth
Parking
- Driveway
- Detached
- Garage
- Level Driveway
Listing Price History
Date
Event
Price
% Change
$ (+/-)
Oct 08, 2026
Price Changed
$758,000
0%
-$500
Oct 07, 2026
Price Changed
$758,500
0%
-$500
Sep 29, 2026
Price Changed
$759,000
-5%
-$40,000
Sep 03, 2026
Listed
$799,000
-
-
Additional Information: 400 North/Lake Lanier | 770-889-3051
Location
Disclaimer: Listings identified with the FMLS IDX logo come from FMLS and are held by brokerage firms other than the owner of this website. The listing brokerage is identified in any listing details. Information is deemed reliable but is not guaranteed. If you believe any FMLS listing contains material that infringes your copyrighted work please click here review our DMCA policy and learn how to submit a takedown request. © 2026 First Multiple Listing Service, Inc. Last Updated: 10/21/26 09:24
Listings identified with the FMLS IDX logo come from FMLS and are held by brokerage firms other than the owner of this website. The listing brokerage is identified in any listing details. Information is deemed reliable but is not guaranteed. If you believe any FMLS listing contains material that infringes your copyrighted work please click here review our DMCA policy and learn how to submit a takedown request. © 2026 First Multiple Listing Service, Inc. Last Updated: 10/21/26 09:24



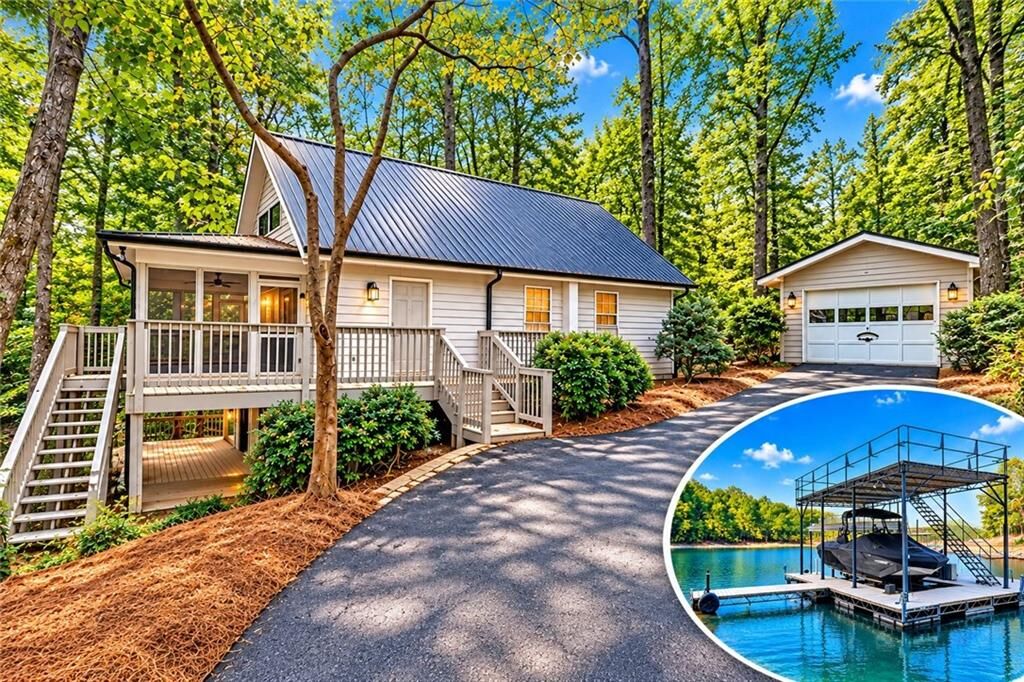
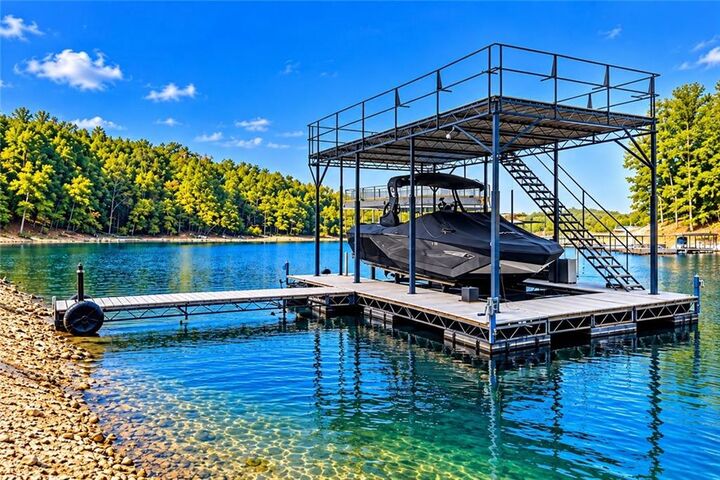
Completely renovated down to the studs, this beautifully reimagined lake cottage offers the charm of a classic getaway with the comfort and convenience of modern living. With three finished levels, the thoughtfully designed layout provides inviting spaces to gather, relax, and unwind. The main level features beautiful site-finished hardwood floors, a completely updated kitchen with brand-new appliances, two bedrooms, a full bath, and a screened porch perfect for morning coffee or relaxing evenings. Upstairs, the private owner’s suite features its own full bath and an open loft overlooking the living space below. The terrace level offers additional flexibility to create the space that best suits your lifestyle. Step outside and discover what makes this property truly special. Enjoy a brand-new upper deck and your private single-slip dock with party deck, solar power, and an 8,000-pound boat lift. Whether you’re spending the afternoon cruising Lake Lanier, enjoying waterfront dining, or simply relaxing by the water, the lake lifestyle is right at your doorstep. Additional improvements include a brand-new metal roof and recently updated HVAC and water heater, helping make this an appealing, low-maintenance retreat. Tucked away on a cul-de-sac, this is more than a lake house. It’s a place to escape the everyday, reconnect with the people who matter most, and enjoy the lifestyle you’ve worked so hard to achieve. Offered at $759,000. Your next chapter of Lake Lanier memories starts here.